963 Golf Course Road, Littleton, NC 27850
- $829,900
- 3
- BD
- 4
- BA
- 2,392
- SqFt




- List Price
- $829,900
- Price Change
- ▼ $100,000 1783731097
- Days on Market
- 156
- Status
- ACTIVE
- MLS#
- 141967
- Bedrooms
- 3
- Bathrooms
- 4
- Full Baths
- 2
- Half Baths
- 2
- Living Area
- 2,392
- Lot Size (Acres)
- 0.41000000000000003
- Year Built
- 2000
Property Description
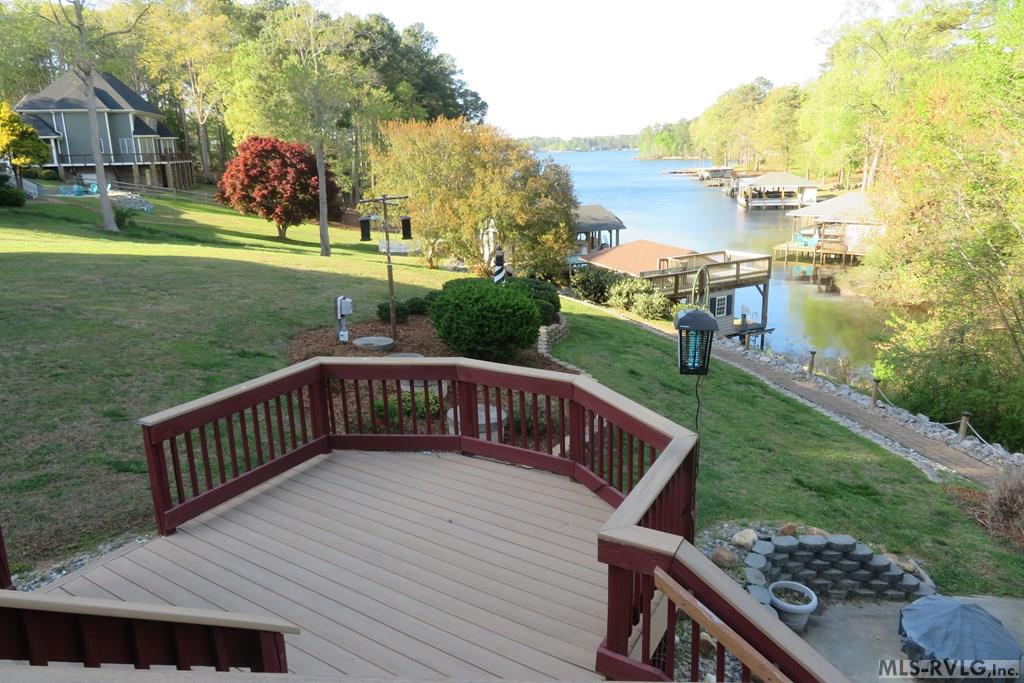
Stunning Waterfront Retreat on Lake Gaston Live the Lake Life You've Always Imagined Nestled in one of Lake Gaston's most coveted subdivisions, this exceptional waterfront home offers the perfect blend of convenience, luxury, and tranquility. Located just minutes from Roanoke Rapids and Littleton, this property provides easy access to local amenities while maintaining a private, serene atmosphere. The Exterior & Waterfront Resting on a gently sloping lot, the home is designed to maximize its breathtaking main-lake views. The manicured lawn leads you down to your private waterfront oasis, featuring: Single Boathouse: Complete with a sundeck for soaking up the sun. Jet Ski Lift: For easy access to lake adventures. Expansive Decking: Large upper and lower decks provide the ideal space for grilling, entertaining, or simply relaxing while taking in the panorama. Interior Highlights The interior is bright, spacious, and thoughtfully appointed with modern conveniences: Gourmet Kitchen: Features solid surface countertops, a large work island, and all included appliances. Sun-Room & Family Room: The magnificent sun-room and large family room both offer floor-to-ceiling views of the water and cozy gas-log fireplaces. Primary Comfort: Upstairs bedrooms boast wonderful views and ample storage with walk-in closets. Practical Luxury: Outfitted with tile flooring throughout, a full alarm system, and a back-up generator for peace of mind. Potential & Storage The property includes an attached double garage that connects to a large unfinished walk-out basement. Already featuring a half-bath, this space offers incredible storage or the potential to be finished for additional square footage and equity. Call today to schedule your private showing!
/u.realgeeks.media/deeonlakegaston/IMG_0774.png)
Additional Information
- Subdivision
- Myrick Estates
- Interior Features
- Work Island
- Flooring
- Carpet, Tile, Vinyl
- Waterfront Description
- Boathouse/Single, Boathouse w/Sundeck Roof, Community Boat Ramp/Access, Shoreline Rip Rap, Lake Gaston
- View
- Cove to Main View
- Heating
- Heat Pump
- Cooling
- Central Air
- Water
- Public
- Sewer
- Septic Tank
- Elementary School
- County
- Middle School
- County
- High School
- County
Mortgage Calculator
Listing courtesy of Wilkie Real Estate.