311 Vincent Dr, Henrico, NC 27842
- $749,000
- 3
- BD
- 2
- BA
- 1,583
- SqFt






- List Price
- $749,000
- Days on Market
- 10
- Status
- ACTIVE
- MLS#
- 142202
- Bedrooms
- 3
- Bathrooms
- 2
- Full Baths
- 2
- Living Area
- 1,583
- Lot Size (Acres)
- 0.74
- Year Built
- 1989
Property Description
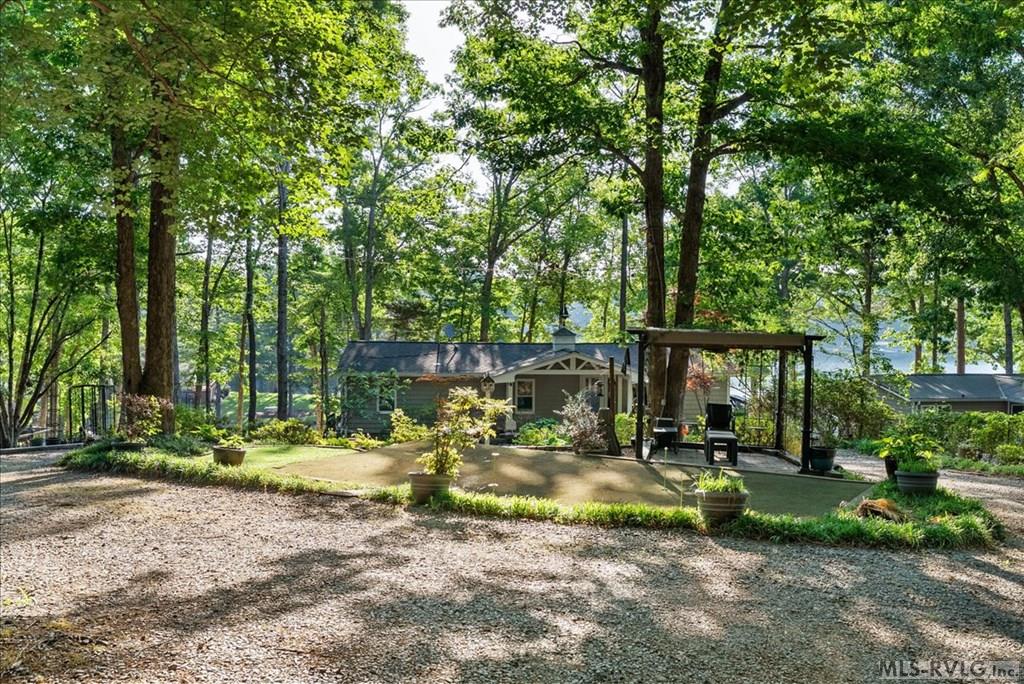
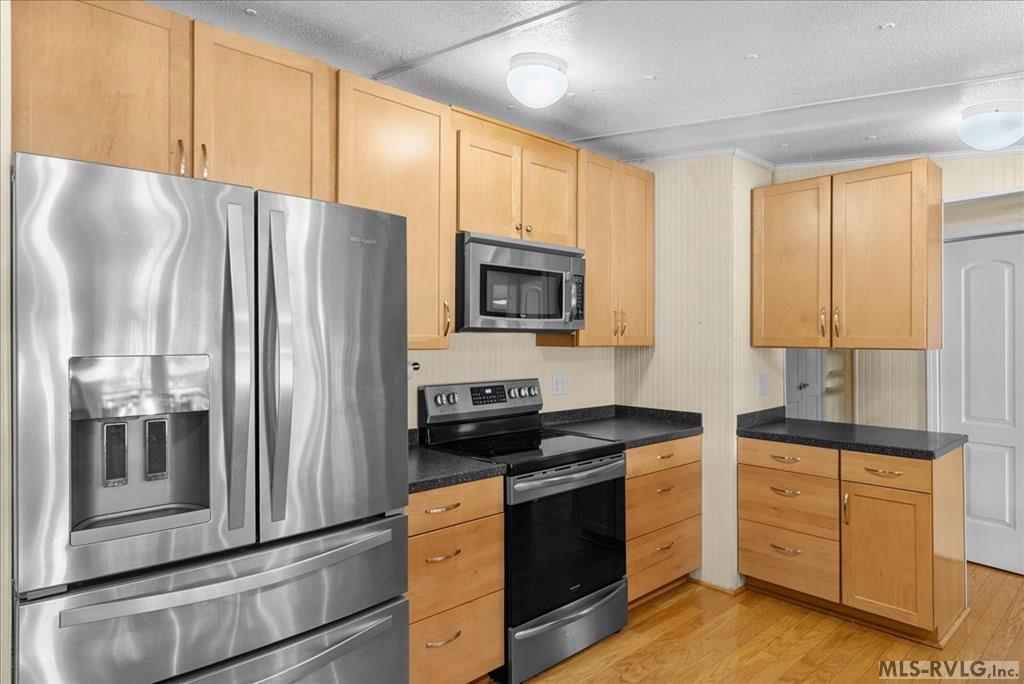
NO SHOES, NO SHIRT, STILL NO PROBLEM..... WE ARE BACK ON THE MARKET DUE TO NO FAULT OF MY SELLER. Come see for yourself and fall in love with its charm and cottage-like feel from the front and the Jimmy Buffett vibes coming from the back. Great lot. Enjoy your very own putting green in the front yard and your own TIKI BAR outback, which includes your very own Pirate. The views from this house and deck are amazing. The boat dock has 2 slips, jet ski lift, an upper deck and side deck for sunning and fishing. This home has been owned by the original owners for all these years and has so many areas for entertaining. One could only imagine all the wonderful times that this family had here with friends and neighbors. The kitchen has been updated with lots of cabinet space. Windows all along the back of the home make you feel like you're in a tree house and it's perfect for lake views. Views from the main bedroom windows overlook Main Lake. Also there is a huge storage area underneath the home. You MUST SEE and experience this magical paradise as it's 5 o'clock somewhere.
/u.realgeeks.media/deeonlakegaston/IMG_0774.png)
Additional Information
- Subdivision
- Pine Ridge Shores
- Interior Features
- Open Foyer
- Fireplaces
- 1
- Flooring
- Carpet, Wood, Laminate
- Waterfront Description
- Boathouse/Double, Boathouse w/Sundeck Roof, Shoreline Sandy, Shoreline Bulkhead, Jet Ski Lift (s), Boat Lift(s), Lake Gaston, Main Lake, Main Lake Cove
- View
- Water, Main Lake, Cove to Main View
- Heating
- Heat Pump, Fireplace(s)
- Cooling
- Central Air
- Water
- County
- Sewer
- Septic Tank
- Elementary School
- Northampton County
- Middle School
- Northampton County
- High School
- Northampton County
Mortgage Calculator
Listing courtesy of eXp Realty, LLC-(NN).