281 Powhatan Road, Clarksville, VA 23927
- $549,000
- 3
- BD
- 4
- BA
- 2,692
- SqFt




- List Price
- $549,000
- Days on Market
- 59
- Status
- ACTIVE
- MLS#
- 142523
- Bedrooms
- 3
- Bathrooms
- 4
- Full Baths
- 3
- Half Baths
- 1
- Living Area
- 2,692
- Lot Size (Acres)
- 0.489
- Year Built
- 2026
Property Description
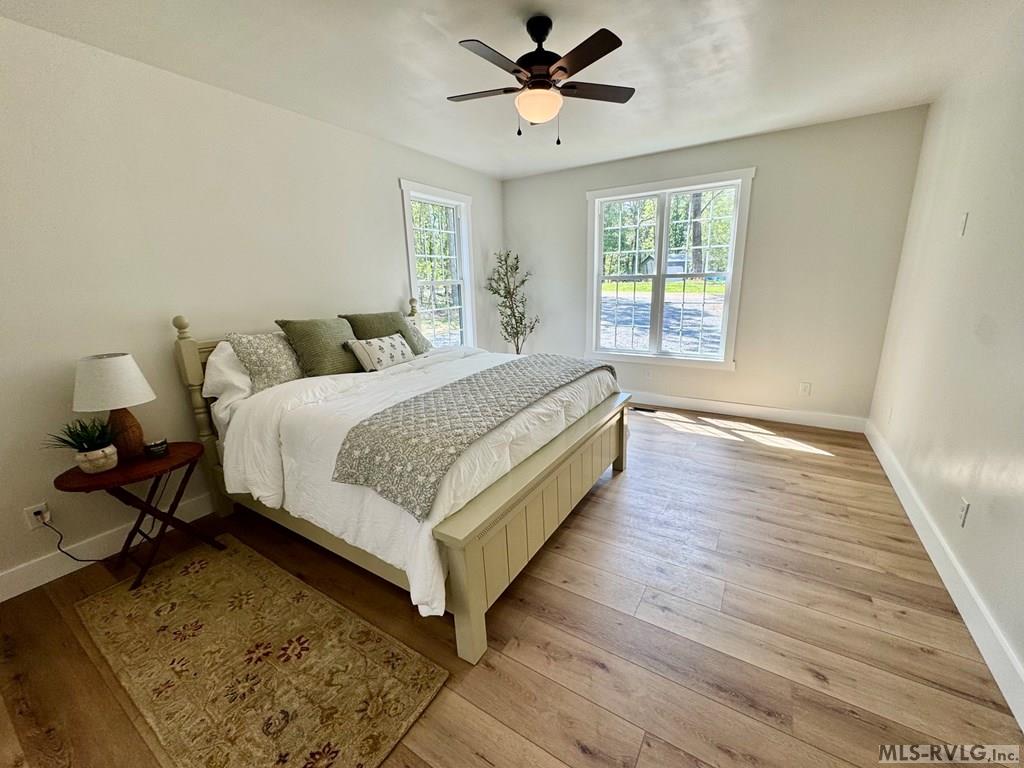
Be the very first to call this beautifully crafted new construction home your own! Designed with comfort and style in mind, this home features an inviting open-concept floor plan that seamlessly blends the great room, dining area, and kitchen—perfect for everyday living and entertaining. The chef-inspired kitchen is the centerpiece of the home, offering gleaming granite countertops, an oversized island with a built-in Boos Butcher Block workstation, abundant custom cabinetry, and a spacious pantry. With two private primary suites—one conveniently located on the main level and another upstairs—this home offers exceptional flexibility for family and guests. The upper level also features an additional bedroom, an oversized office that can easily serve as a guest room, and the convenience of laundry areas on both floors. Step outside and enjoy peaceful mornings on the welcoming rocking-chair front porch or unwind on the spacious rear porch overlooking the natural surroundings. An additional adjoining lot is included, providing plenty of room to build the garage or workshop you've always wanted. Located in the desirable Oak Hill community, you'll enjoy golf cart-friendly roads, easy lake access just down the road, and the relaxed lifestyle that makes this neighborhood so special. This is a rare opportunity to own a thoughtfully designed, move-in-ready new home with room to grow—schedule your private showing today!
/u.realgeeks.media/deeonlakegaston/IMG_0774.png)
Additional Information
- Subdivision
- Oak Hill Park
- Interior Features
- Walk-In Closet(s), Work Island, Open Foyer, In-Law Floorplan, Granite Counters
- Fireplaces
- 1
- Flooring
- Luxury Vinyl Plank
- Waterfront Description
- None, Kerr/Buggs Island Lake
- View
- Scenic, Country, Trees/Woods, Neighborhood
- Heating
- Forced Air, Heat Pump
- Cooling
- Central Air, Zoned
- Water
- Well
- Sewer
- Septic Tank
- Elementary School
- Clarksville
- Middle School
- Mecklenburg County
- High School
- Mecklenburg County
Mortgage Calculator
Listing courtesy of The Pointe Realty Group (Littleton).